
What Makes a Good Venue for an Immersive Experience?
7 min read
A good immersive experience venue is not simply a large empty room. It is a building whose usable geometry, light, sound, power, access and visitor flow can support the creative experience and the live operation around it.
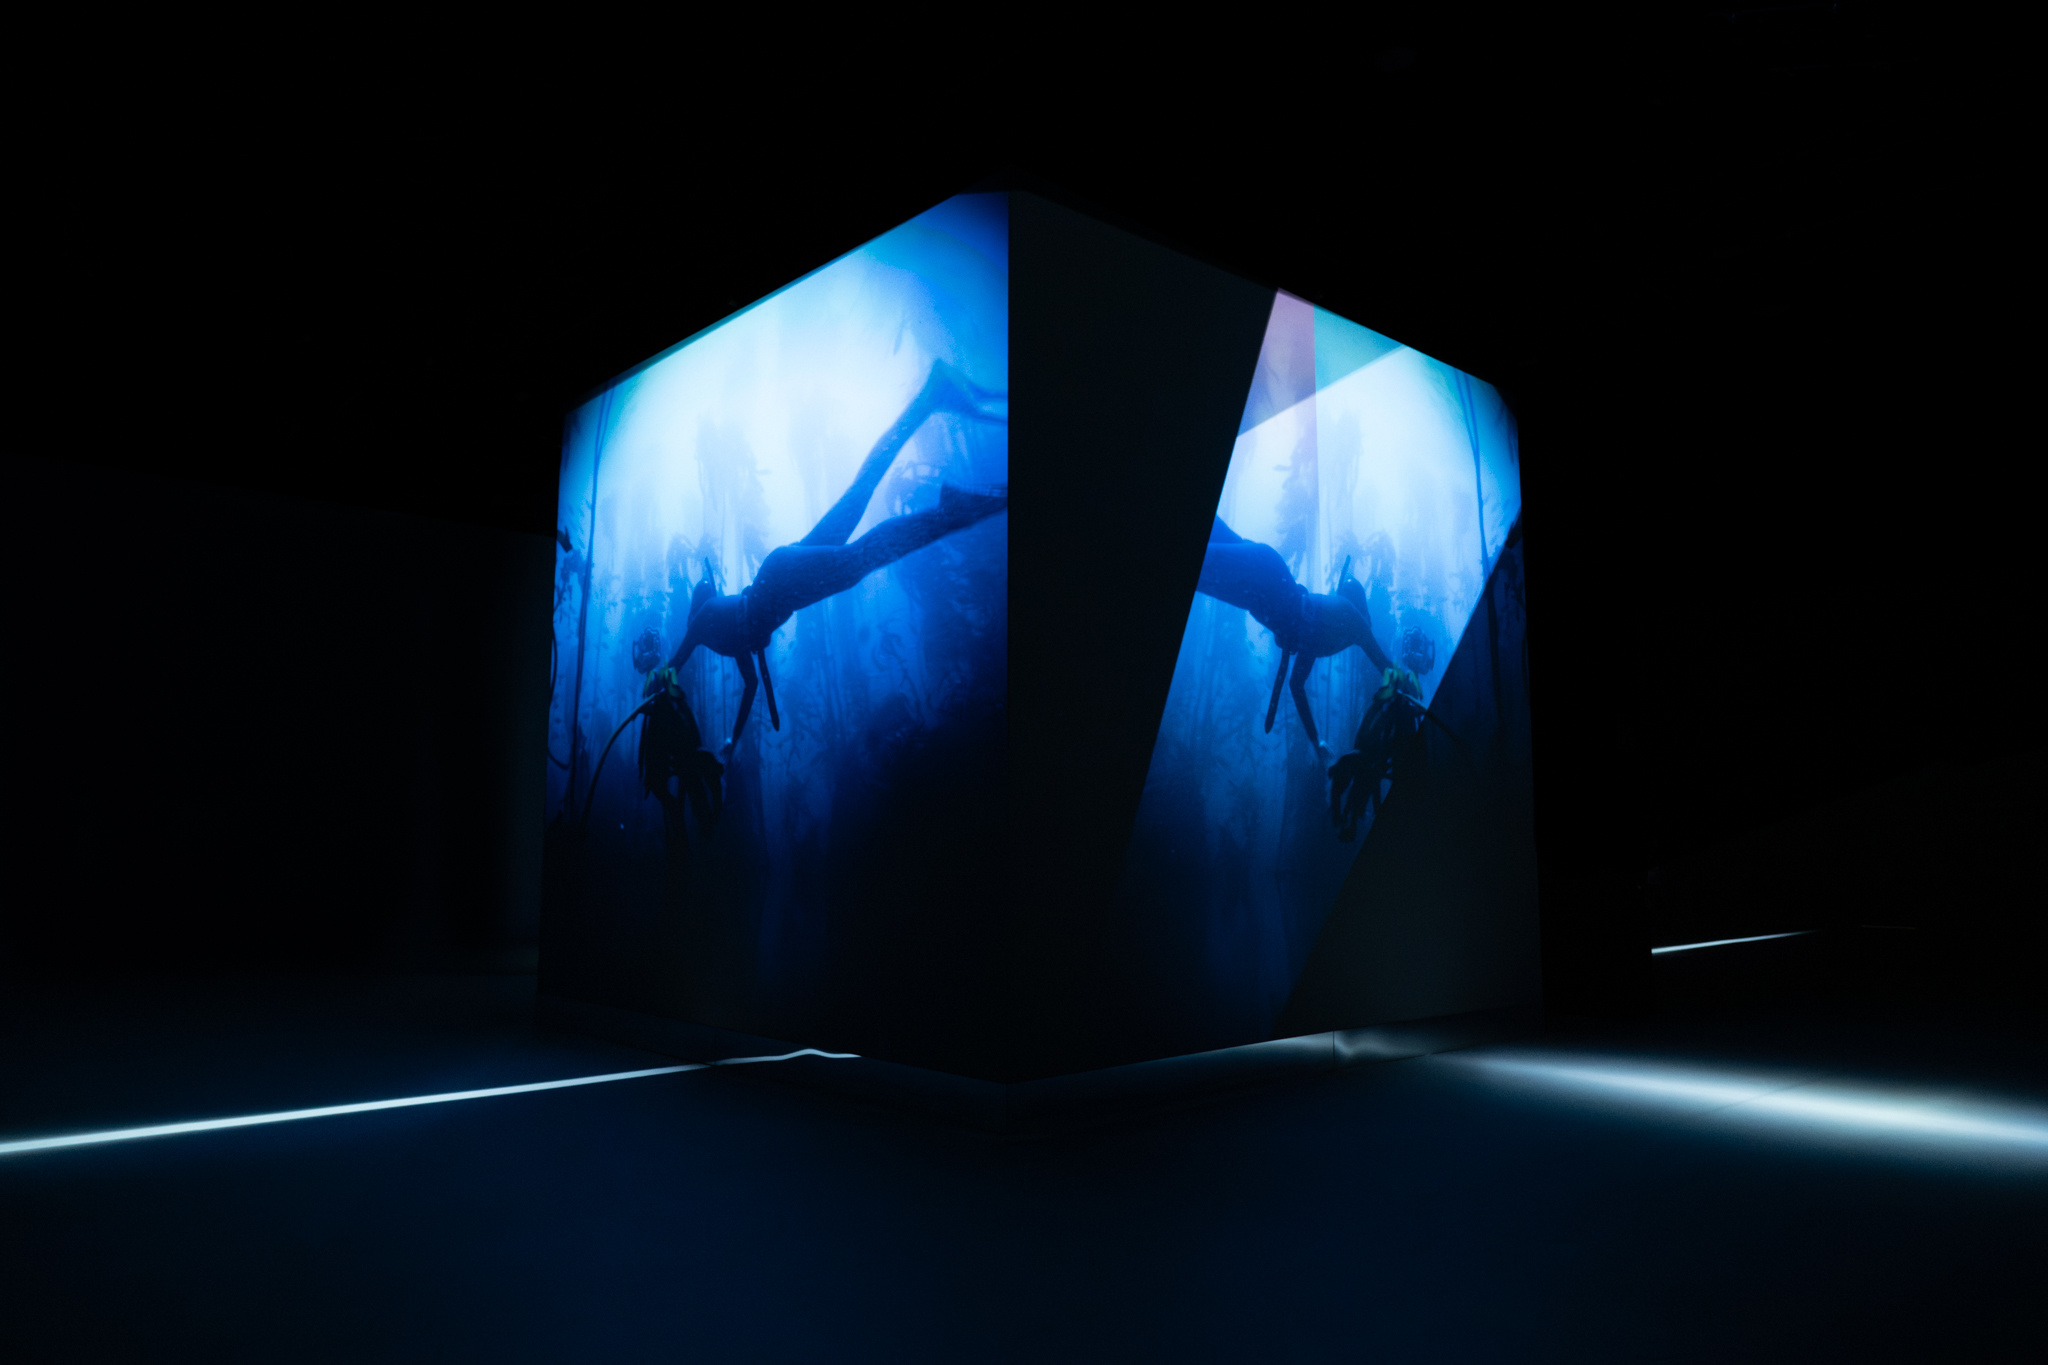
A good immersive experience venue is not simply a large empty room. It is a building whose usable geometry, light, sound, power, access and visitor flow can support the creative experience and the live operation around it.
Warehouses, galleries, retail units, cultural spaces and purpose-built attractions can all work. The question is not whether a building looks dramatic in a photograph. It is whether the show can be installed, operated and experienced reliably inside it.
For venue owners and operators assessing a touring immersive production, the following factors are the ones worth understanding early.
1. Usable geometry beats headline floor area
A property listing may give one impressive square-metre figure, but immersive design works with the space that is genuinely usable.
Columns, stairs, permanent partitions, plant rooms, low sections, emergency routes and back-of-house requirements can remove significant areas from the audience journey. Projection-based environments need appropriate surfaces and sightlines. Interactive installations need clearances. Multi-room narratives need transitions that feel intentional rather than improvised around the building.
Start with accurate floor plans and measurements. Mark ceiling heights, structural obstacles, entrances, exits, fire routes, service areas and any spaces that cannot be altered. A producer can do far more with an honest plan than with a headline floor area.
2. Ceiling height changes both impact and technical design
Height affects the visual character of a room. Taller spaces can create scale and allow larger projected or scenic surfaces, while lower rooms can feel intimate and controlled. Neither is automatically better.
The technical consequences matter too. Projector positions, lens choice, rigging, throw distances, masking, sightlines and maintenance access can all change with the height and shape of the room. A dramatic double-height space may create more impact, but it can also require more careful technical planning.
For a touring show, flexibility is therefore valuable. A production designed around one exact height and one exact projection geometry will be harder to adapt than one whose technical system has been developed with multiple venue types in mind.
3. Daylight and light control are part of the experience
Projection needs contrast, and many immersive environments rely on controlled light to create a convincing visual world.
Large windows, skylights or bright adjacent public areas may require blackout treatment or careful routing. Even where LED or other display technologies are used, uncontrolled ambient light can change the intended look and make transitions between spaces less effective.
Entrance design matters as well. Visitors moving from bright daylight into a dark room need time and safe orientation, while a deliberate transition can make the first reveal feel more powerful. Light control is therefore both a technical issue and part of the audience journey.
4. Sound is architecture
Immersive sound does more than add music. It can direct attention, create distance, connect spaces and build emotion. It also travels in ways that images do not.
Hard surfaces can create reflections. Thin partitions can allow audio to bleed between narrative sections. External traffic, neighbouring tenants or mechanical systems can intrude on quieter scenes. A visually ideal room can therefore be difficult acoustically.
The answer may involve speaker placement, zoning, acoustic treatment, volume management or changes to the route. The important point is to assess sound while the experience is being fitted to the building, not after the projection is already designed.
5. Power, data, cooling and technical access need real numbers
Immersive systems can involve projectors, LED, media servers, audio, lighting, sensors, network equipment and control systems running for long public hours. Electrical capacity and distribution need to be checked against the actual show specification.
Network requirements can matter for control, content management or interactive systems. Equipment can also produce heat, so cooling and ventilation should be understood rather than assumed. Technical rooms and equipment positions need safe access for maintenance without interrupting the audience experience.
Technical case studies from large immersive attractions underline how integrated these systems can be: projection, multi-speaker audio, media servers and sensors often work as one environment. A venue assessment should therefore look at infrastructure as a system, not as separate boxes on an equipment list.
6. The show still has to get through the door
Loading access is easy to ignore while looking at beautiful audience spaces. It becomes impossible to ignore on installation day.
Check loading bays, door widths, goods lifts, staircases, vehicle access, local loading restrictions and permitted working hours. Understand whether equipment can be brought in at ground level or needs lifting, whether temporary storage is available and whether the venue can accommodate teams working safely during build and de-installation.
For a touring production, efficient load-in and load-out are part of the economics. A venue that adds several days of complex handling may change the feasibility even if the finished experience would look excellent.
7. Visitor flow determines capacity, not just comfort
Theoretical capacity means little if the building creates a bottleneck.
Where do visitors queue? Is there enough room before ticket scan? Do they enter in timed groups or continuously? Can they move freely, or is there a fixed route? Where do people naturally slow down? Can departing visitors leave without crossing incoming groups?
These questions affect both experience and revenue. A narrow transition can limit throughput across the entire attraction. At the same time, the goal is not to push people through as quickly as possible. Dwell time is part of the product, so capacity should be modelled around the intended experience rather than against it.
###8. Accessibility and sensory comfort need to run through the full journey
An accessible venue is not simply one with a step-free front door. The full route matters.
Darkness, flashing imagery, loud audio, floor projections, interactive interfaces and changes in sensory intensity can affect visitors differently. Physical routes, seating or rest opportunities, accessible toilets and clear staff procedures also need consideration.
Requirements vary by market and by production, so operators should take local professional advice where needed. From an experience-design perspective, the principle is straightforward: identify accessibility and sensory needs early enough for them to influence the plan, and give visitors clear pre-visit information about what to expect.
9. Do not give every square metre to the show
Front-of-house and back-of-house areas are less photogenic than the main installation, but a ticketed attraction cannot operate without them.
The venue may need room for ticketing, queue management, staff, toilets, storage, technical control, merchandise, group assembly, cleaning equipment or food and beverage. Emergency access and staff circulation still need to work once the show is installed.
A common early mistake is to treat the whole advertised footprint as audience space. A better plan allocates the operational areas first and then tests whether the remaining geometry can still deliver the creative journey.
10. Location and local demand still matter
Immersive entertainment can be destination-led, but people still have to choose to travel to it.
Public transport, parking, tourism routes, surrounding leisure uses, local awareness and the strength of the building as a destination can all influence performance. A central site may cost more but reduce friction and benefit from footfall. A less central site may offer more adaptable space but require stronger destination marketing.
Neither model is automatically superior. The commercial question is whether the venue cost, audience catchment, achievable ticket price and marketing requirement work together.
A simple first-pass immersive venue checklist
- Accurate floor plans, usable area and ceiling heights
- Columns, permanent structures, fire routes and other fixed constraints
- Controllable daylight and suitable visual surfaces
- Acoustic conditions and neighbouring noise
- Electrical capacity, distribution, network and cooling
- Rigging or equipment-position options where required
- Loading access, lifts, doors, storage and build hours
- Queueing, ticket scan, route design, dwell time and exit flow
- Accessible routes, toilets and appropriate visitor information
- Front-of-house, staff, technical and back-of-house space
- Local transport, tourism, catchment and realistic market demand
This checklist does not replace a technical survey. It is intended to help an operator identify the right questions before a venue is presented as “perfect” on the basis of size alone.
The best venue supports the whole model
One of the strengths of immersive entertainment is its ability to transform unconventional spaces. But transformation works best when the building is treated as part of the production rather than a neutral container.
Phoenix Immersive designs its flagship Da Vinci Genius show with international touring in mind, including a scalable footprint and flexible technical configuration. For a potential local partner, early discussion around floor plans, technical conditions and market context can establish whether a venue is genuinely promising before unnecessary work begins.
The goal is not to find a perfect empty box. It is to find a building in which the creative experience can retain its impact while the operation around it remains safe, reliable and commercially workable.
Interested in licensing or hosting a Phoenix Immersive experience? Get in touch.